

Matea Gašparić
Asistent u prodaji
matea.g@palace.agency
+385 99 164 2964
Featured Real Estates


SellingHouse
10835
18
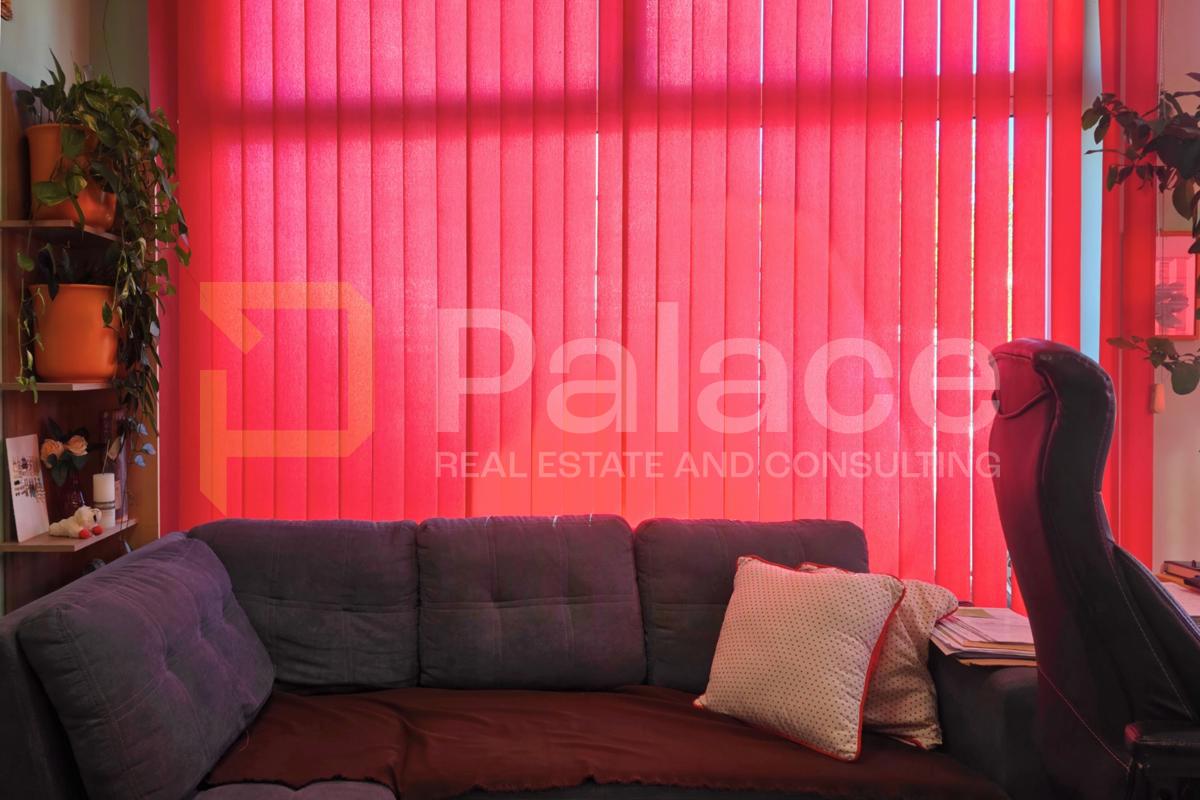
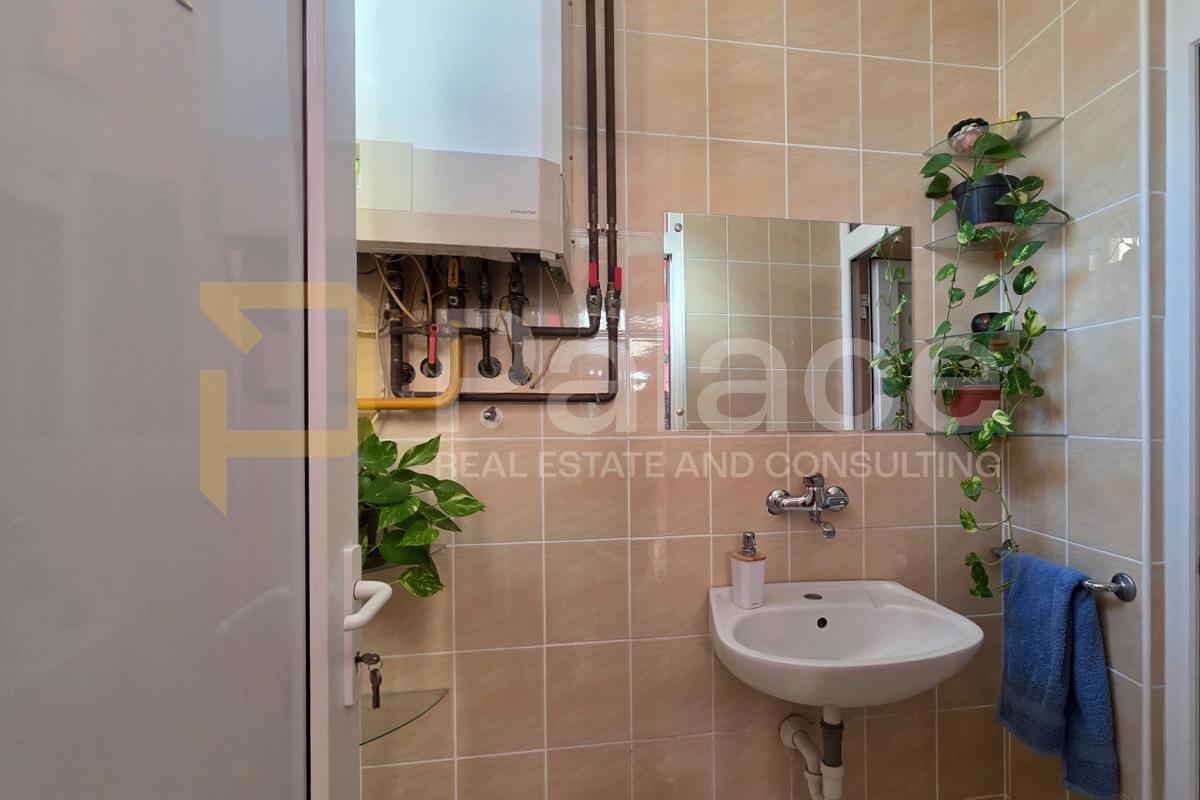
RESIDENTIAL AND COMMERCIAL COMPLEX IN DONJI GRAD
Located in Donji Grad, this mixed-use property sits on a 612 m² plot, with a 305
m² courtyard.
The property offers versatile potential—suitable for family living, business
operations, or as a rental investment.
It combines residential and commercial space, with the added opportunity for
rental income through separate apartment units.
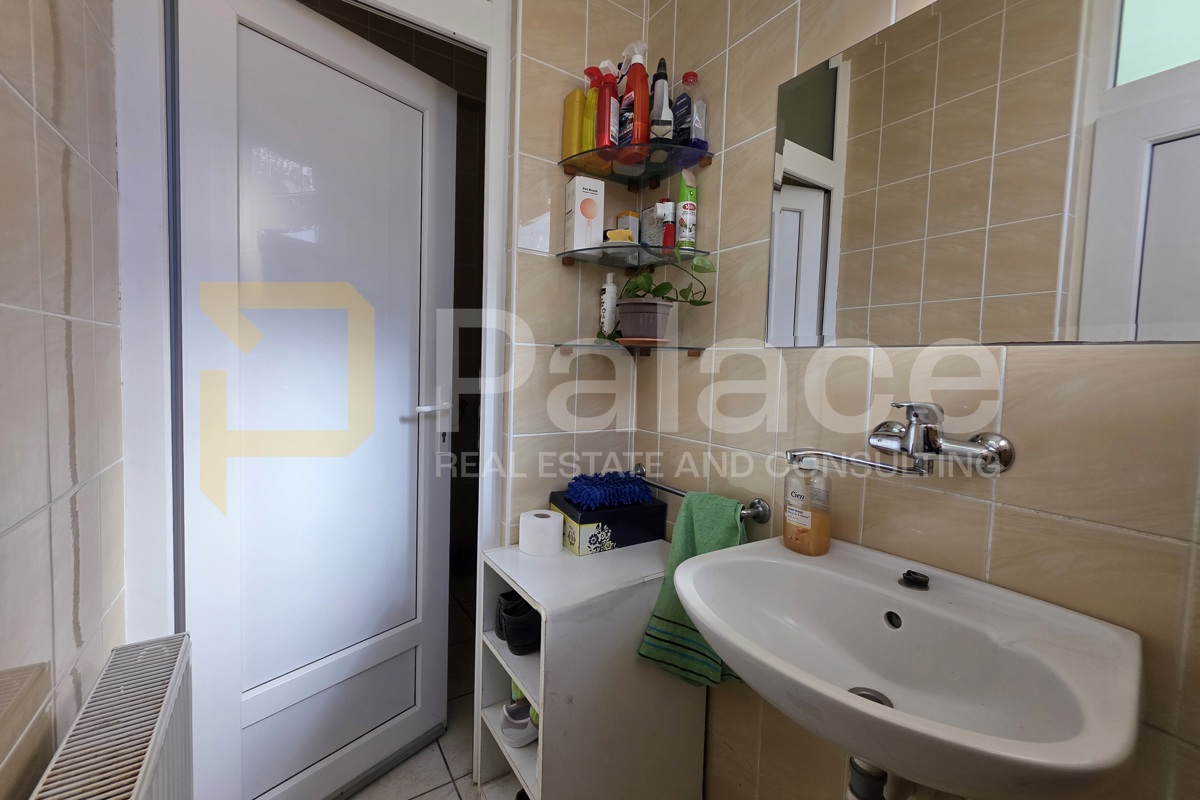
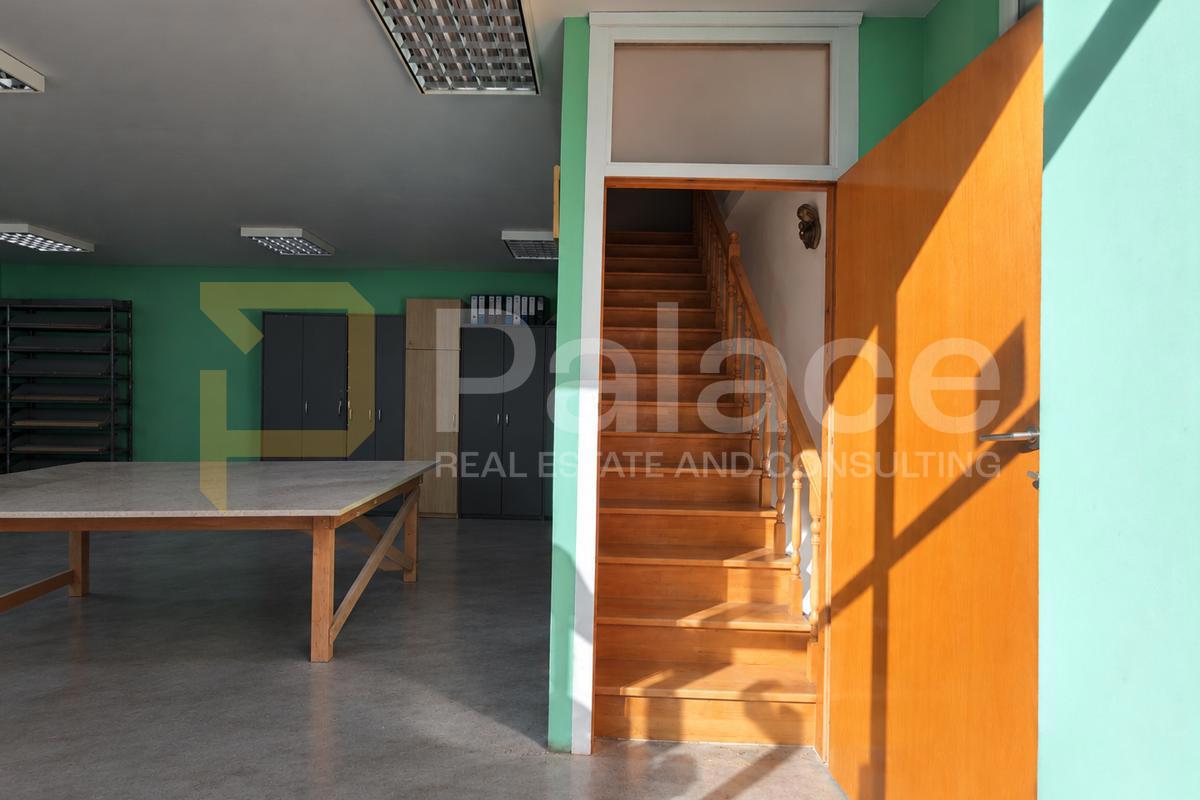
Access to the courtyard is provided via a remote-controlled sliding gate. From
the courtyard, one enters the commercial area, which includes an office, a
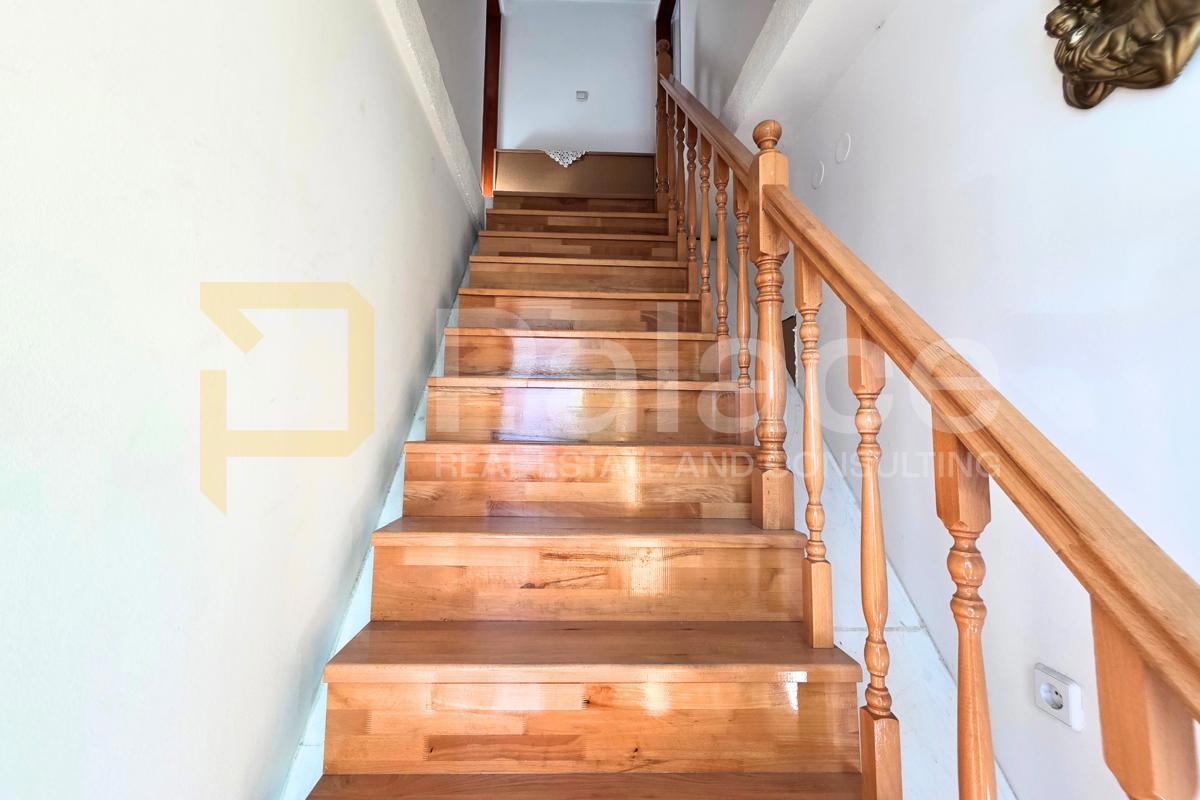
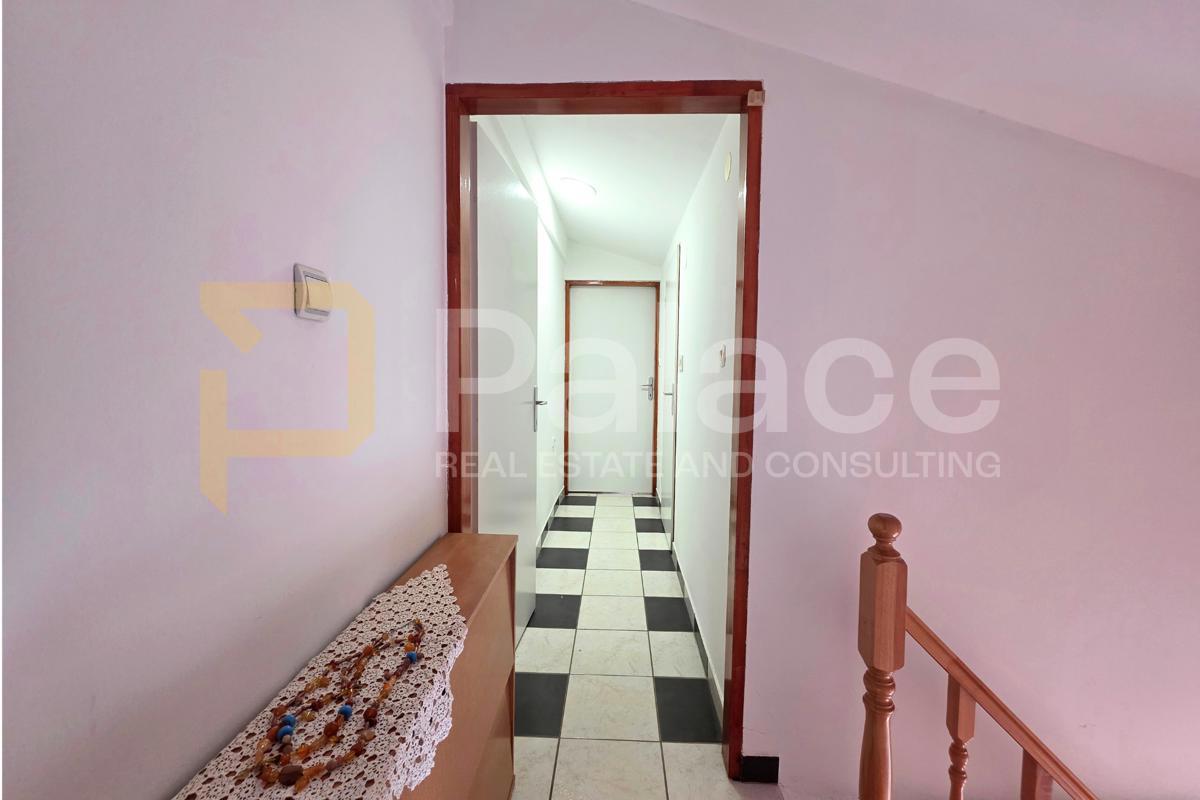
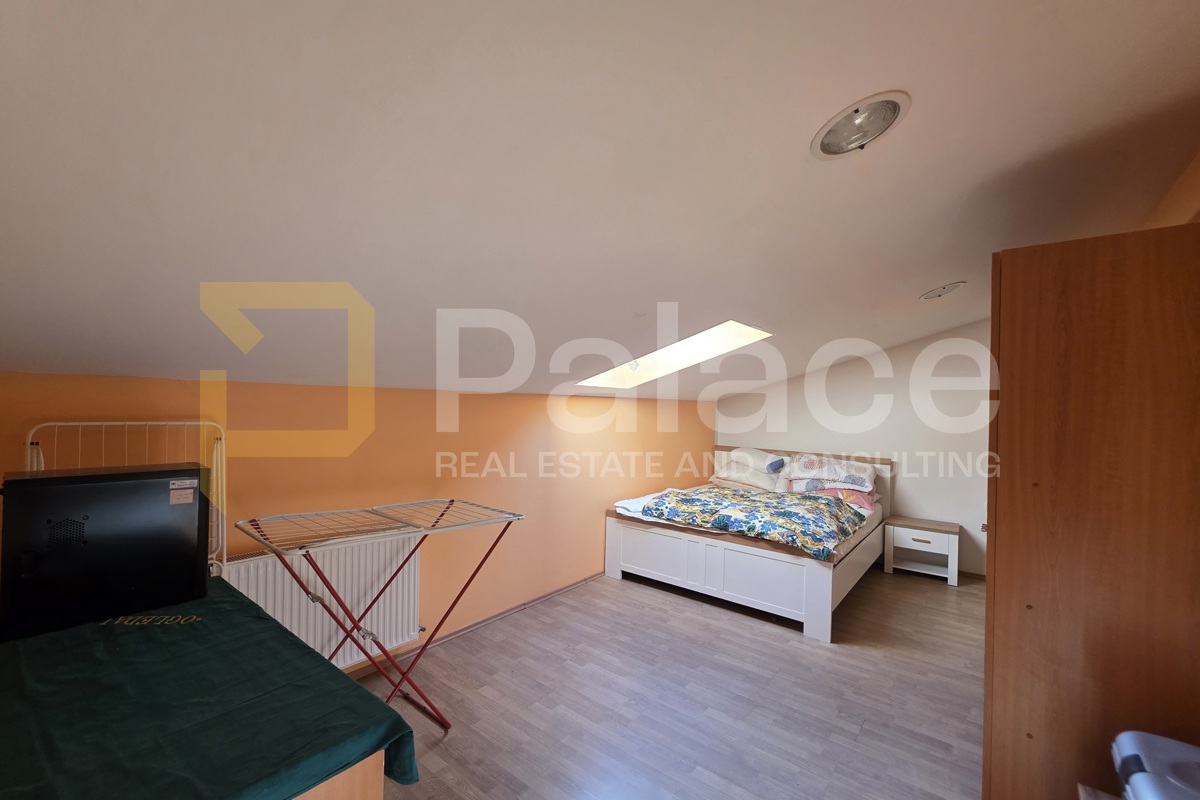
restroom, a kitchen, and a 12.5 x 5.5-meter workspace. Above this lies a
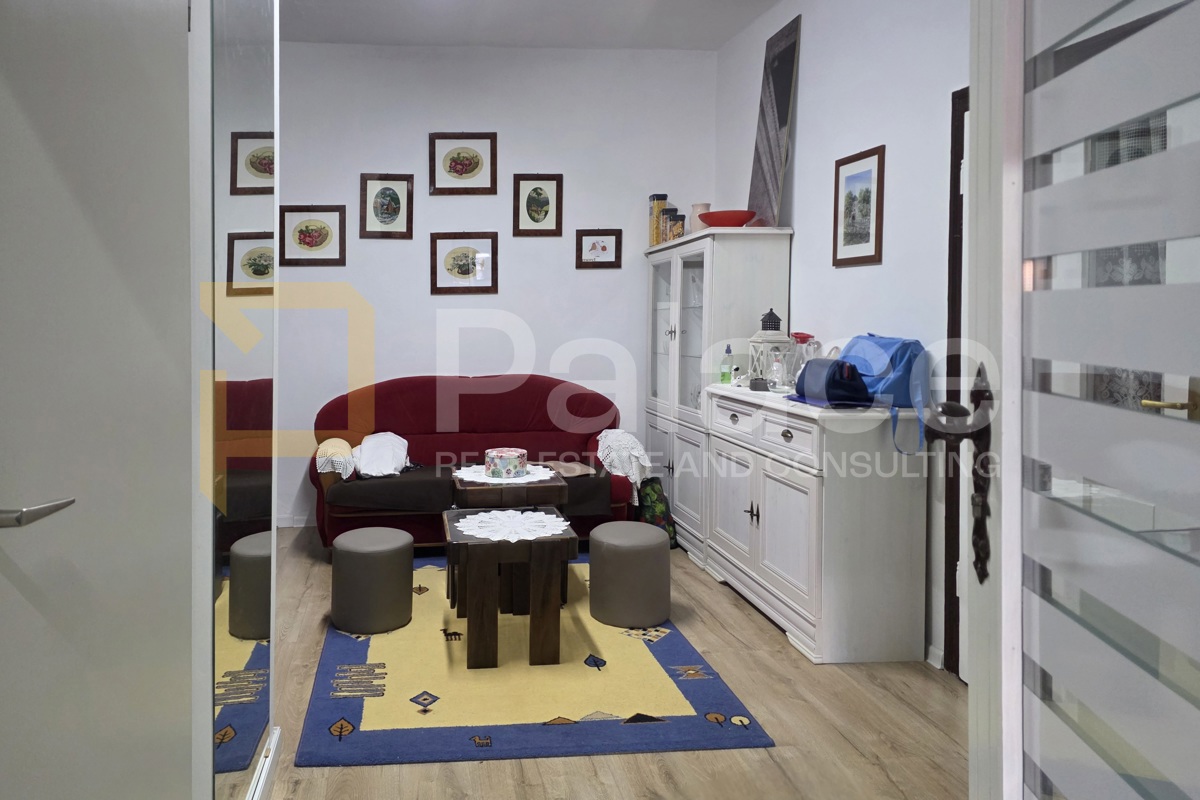
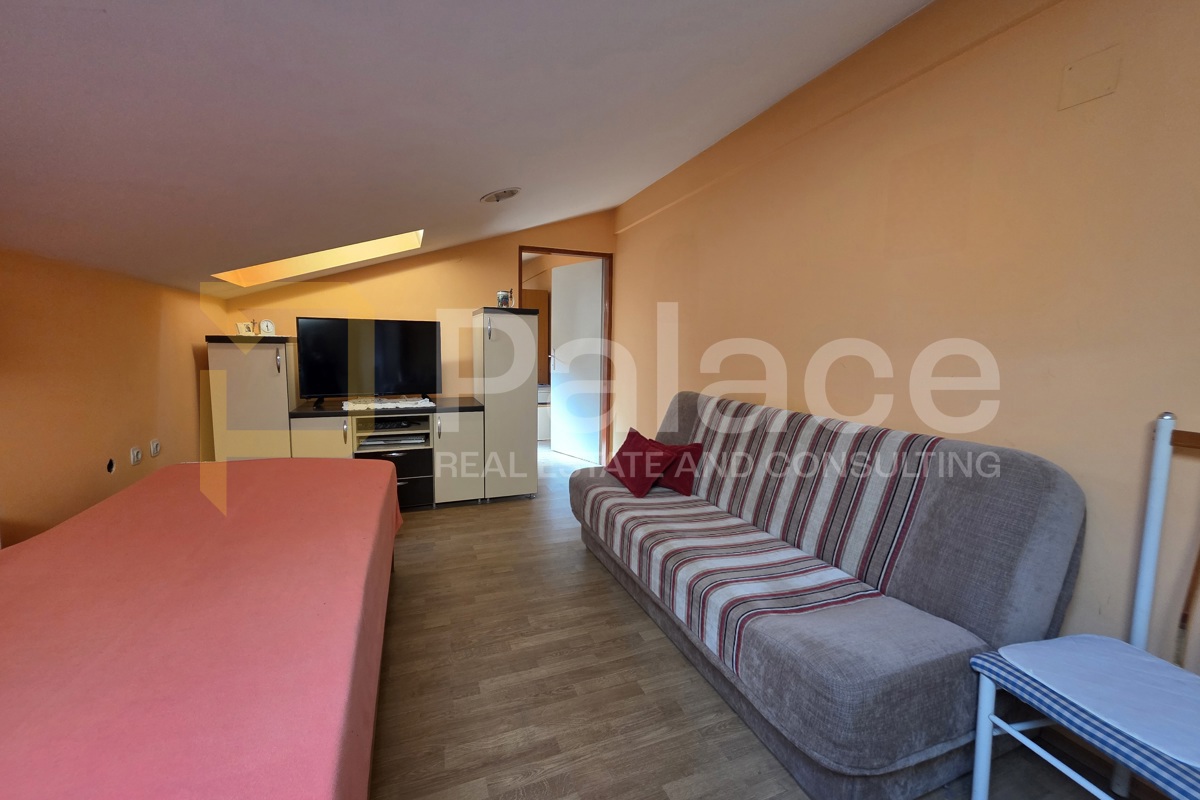
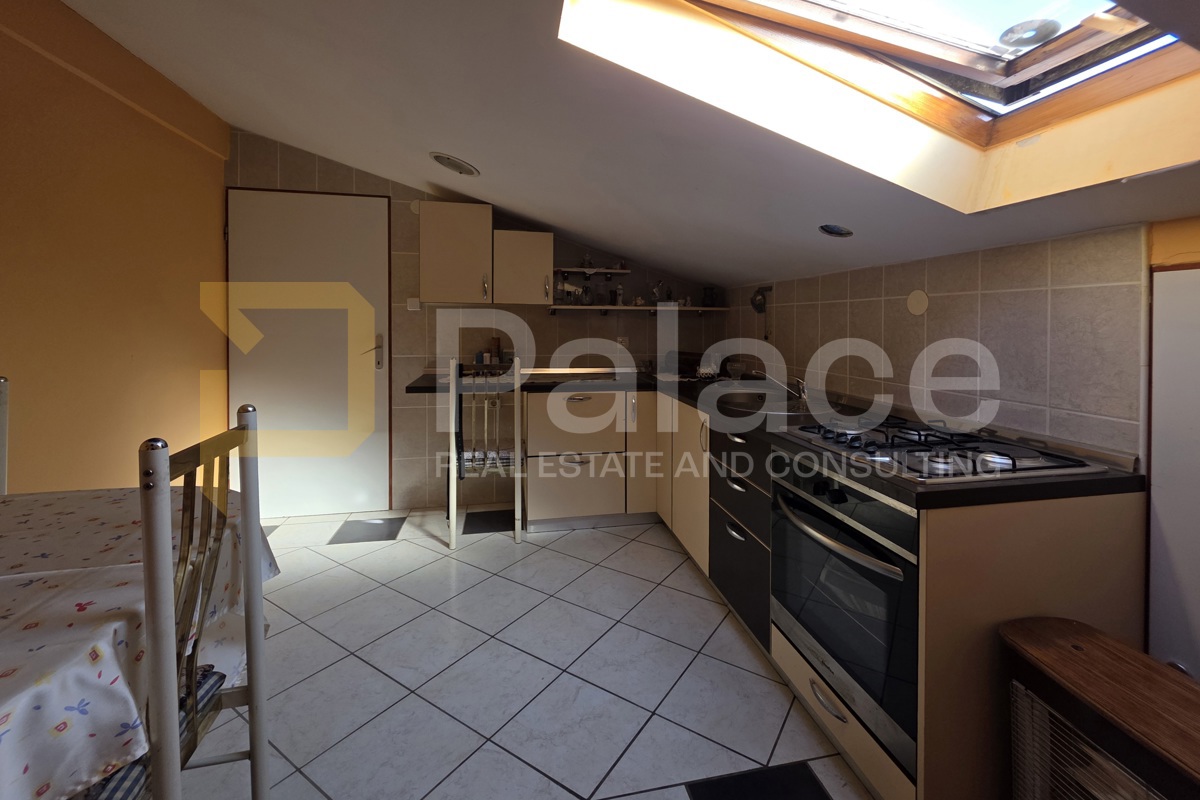
residential level featuring a hallway, a kitchen with a dining area, a living
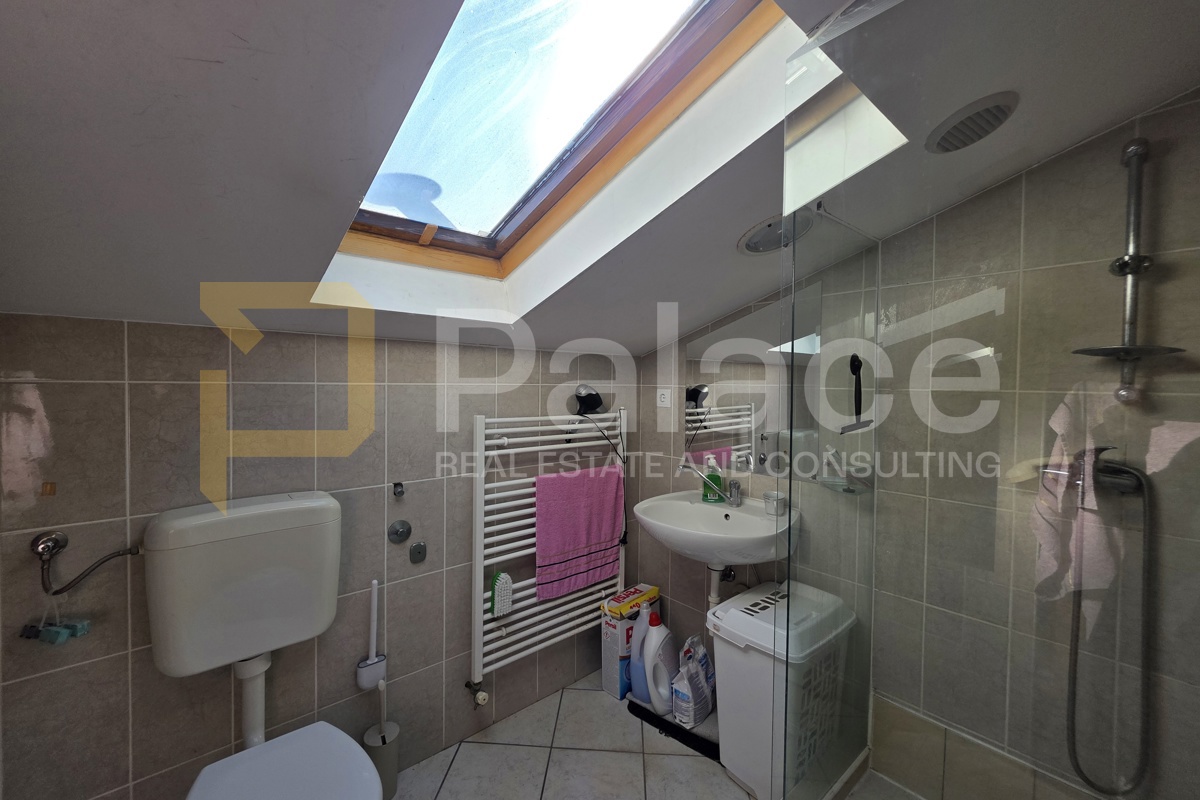
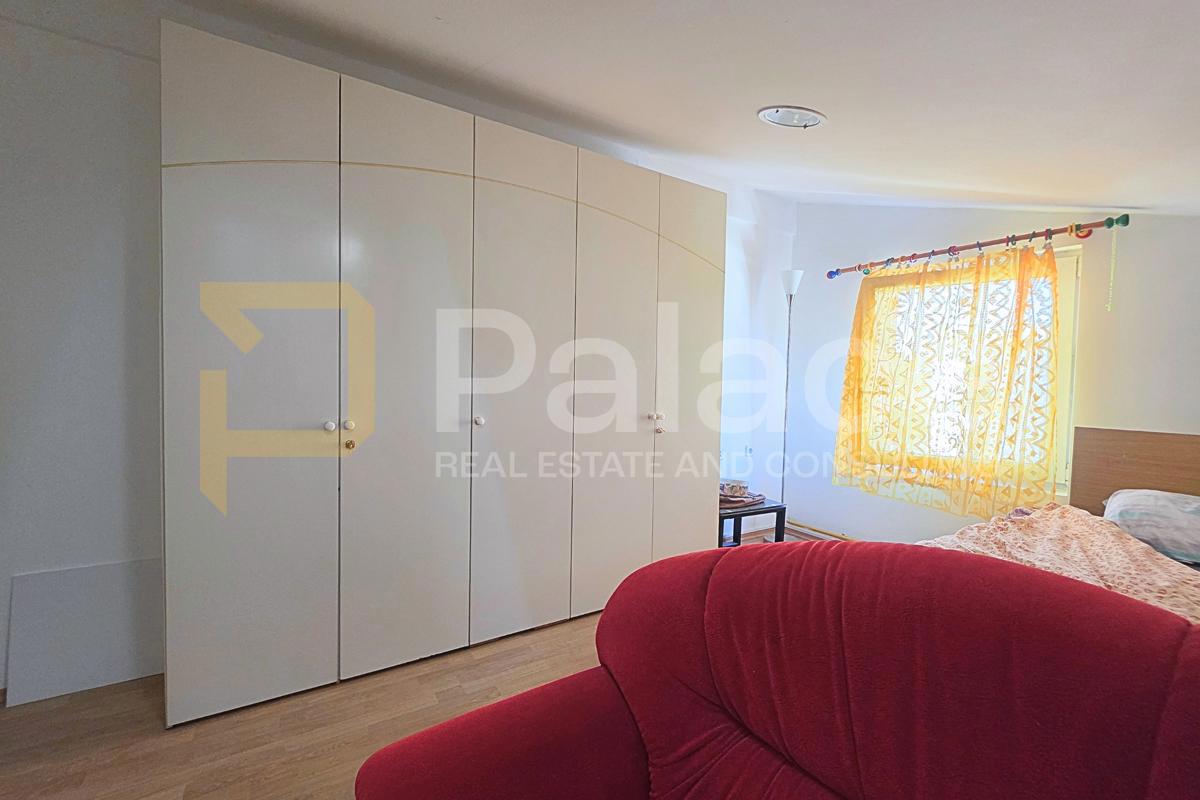
room, two bedrooms, and a bathroom with a shower.
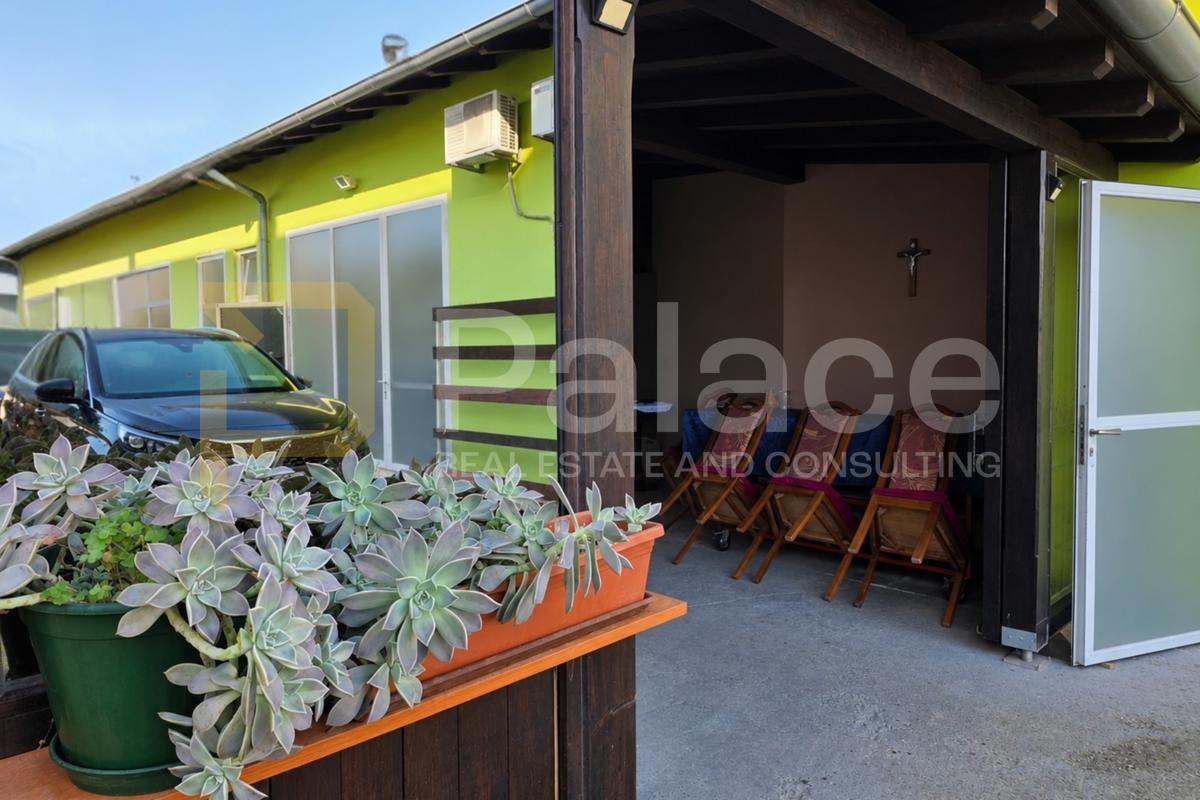
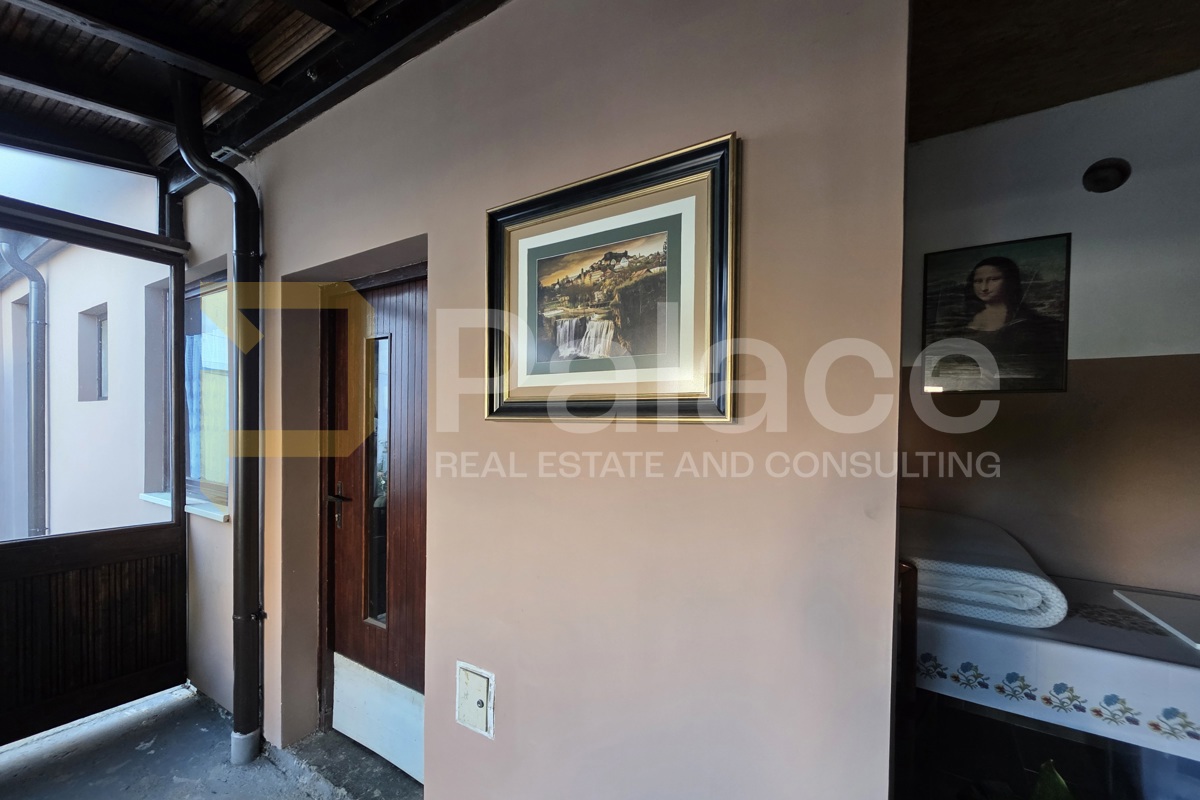
Also accessible from the courtyard is a newly renovated, enclosed, and covered
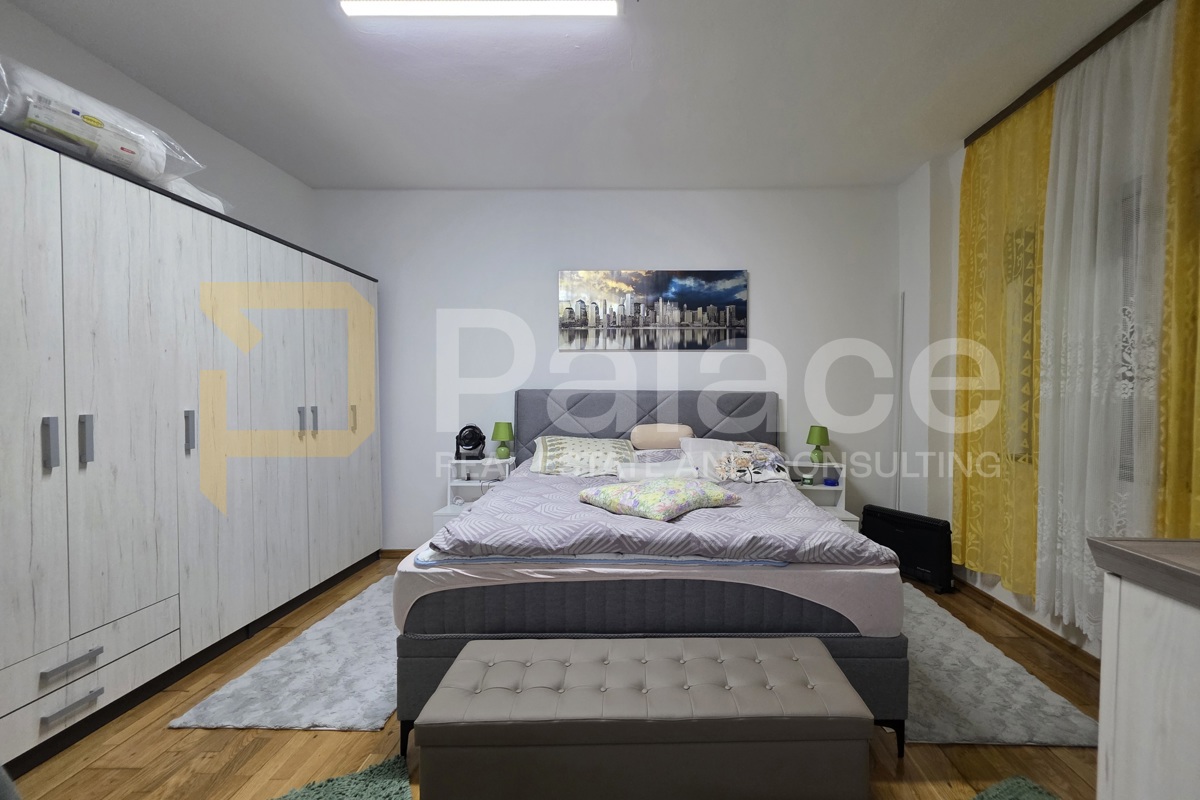
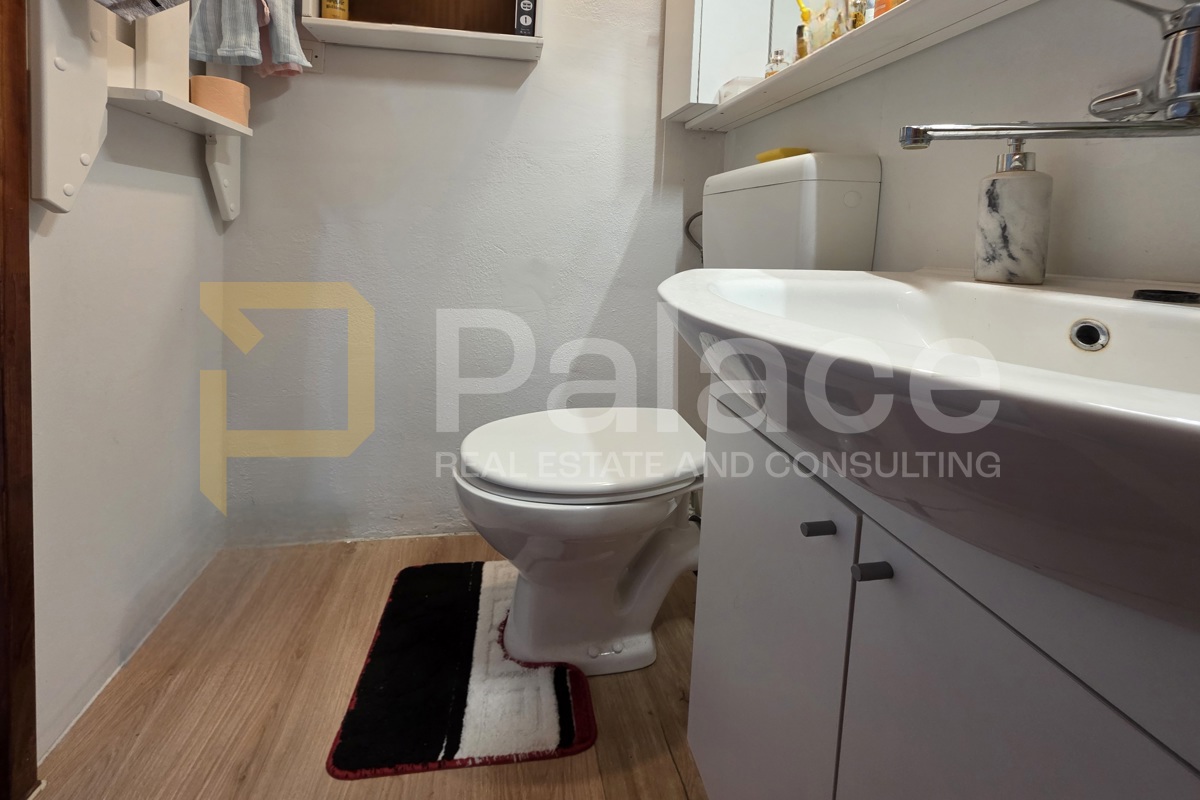
terrace, which leads into an apartment consisting of a living room, a bedroom,
and a bathroom with a shower stall. Adjacent to this is another unit with
potential for further development.
The building features a new roof, and the most recent renovation took place in
2026.
The spacious courtyard offers parking for 4–6 vehicles, depending on the
arrangement.
The layout provides flexibility, allowing the space to be organized and adapted
to suit individual needs.
📍 Close to the tram, a market, Konzum, the Children’s Theatre, a health centre,
a hospital, and all essential amenities.
With its combination of residential space, commercial potential, and suitability
for tourist rentals, this property offers an attractive opportunity for buyers
seeking a place to live and work in one location, as well as for those looking
to invest in a property with the potential to generate additional income.
For more information or to arrange a viewing, feel free to contact us
Matea Gašparić
E-mail: matea.g@palace.agency [matea.g@palace.agency]
Contact number: +385 99 164 2964 [tel:+385 99 164 2964]
Property code: 10835
3
2026
307
350.000
Osijek
Matea Gašparić
+385 99 164 2964
SellingHouse
10824
3
RESIDENTIAL AND COMMERCIAL BUILDING IN RETFALA
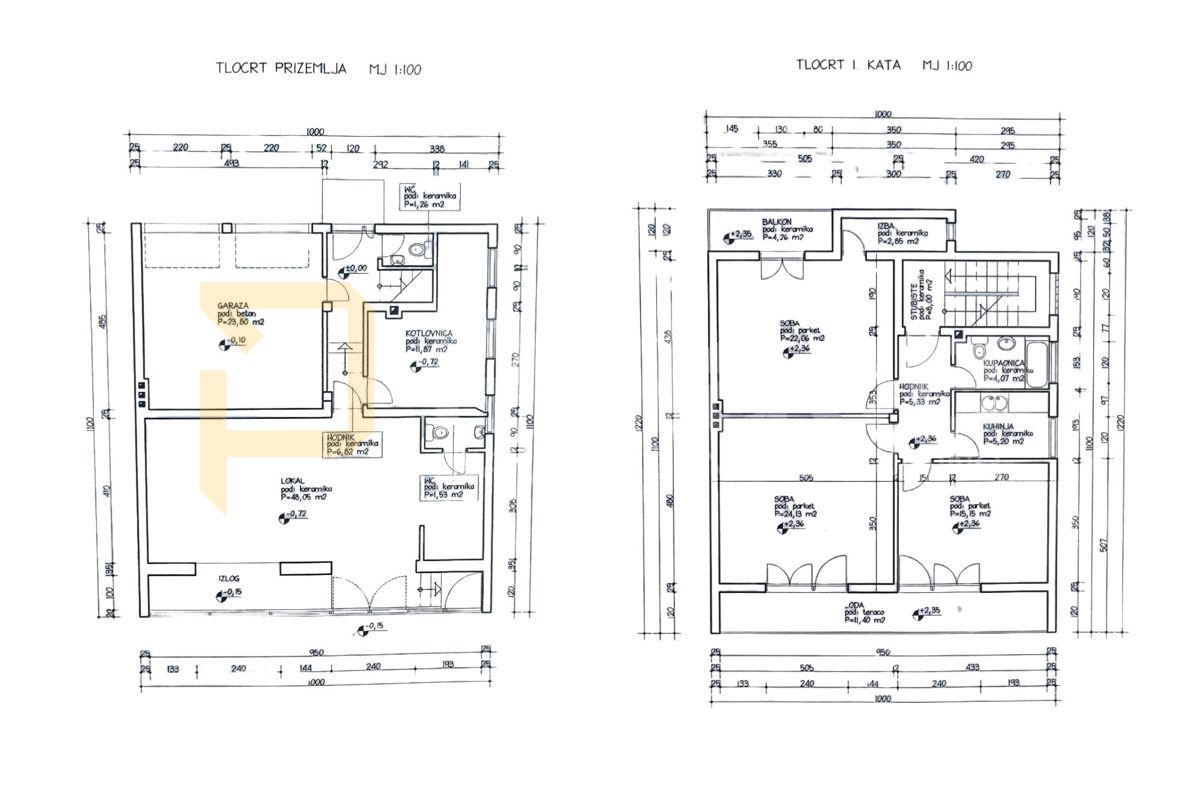
Residential-commercial building in Osijek’s Retfala district, with a total area
of 295 m², offering numerous possibilities for adaptation and conversion
according to the needs of the future owner.
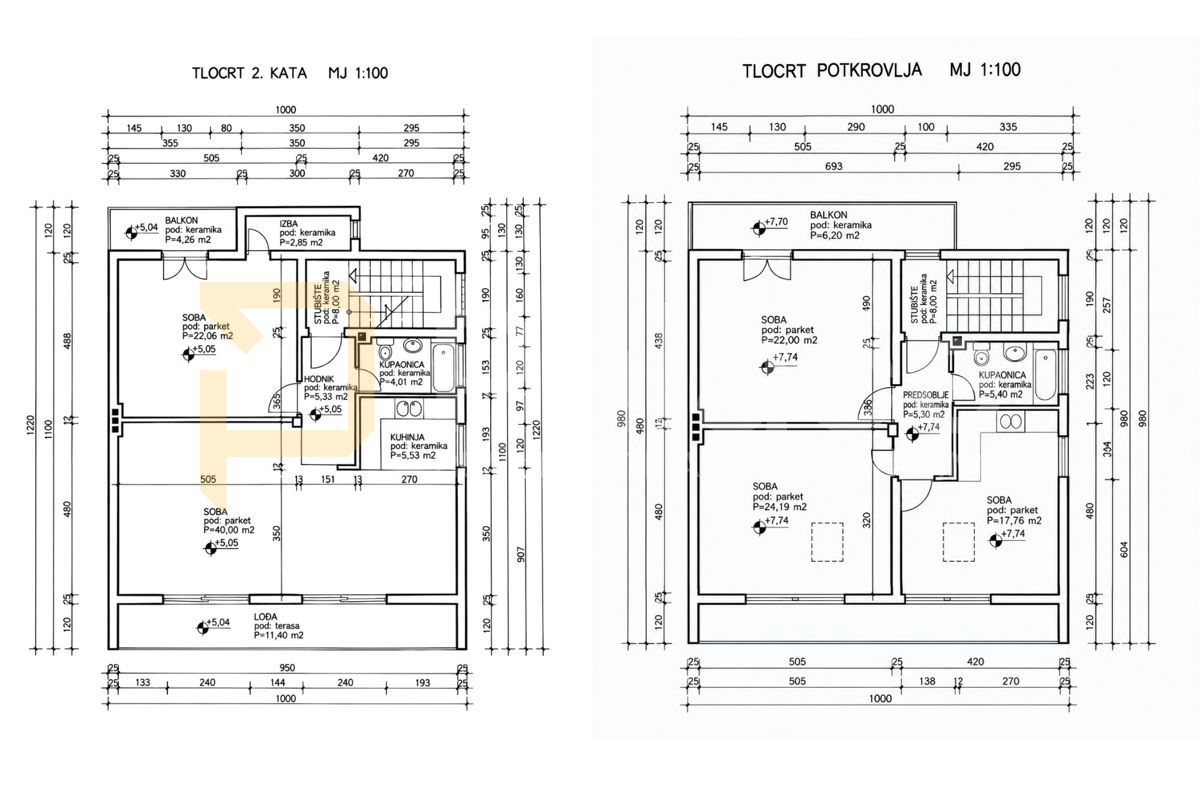
The property consists of a commercial space on the ground floor of approx. 65
m², two floors of approx. 90 m² each, and an unfinished attic of approx. 80 m².
All floors are connected by an interior staircase, enabling functional
organisation of the space.
Additional value is provided by two garages, a separate technical room – the
boiler room – and a private courtyard with the possibility of arranging up to
seven parking spaces, including two covered spaces. Public parking is also
available in the immediate vicinity.
The attic offers additional potential for conversion and an increase in usable
area.
Thanks to its location, floor layout and accompanying amenities, the property
represents an attractive opportunity for buyers looking for a flexible space.
There is an open possibility of reaching an agreement under which part of the
purchase price would be settled by exchanging the property for a smaller
apartment, while the remaining amount would be paid.
For more information or to arrange a viewing, feel free to contact us
Matea Gašparić
E-mail: matea.g@palace.agency [matea.g@palace.agency]
Contact number: +385 99 164 2964 [tel:+385 99 164 2964]
Property code: 10824
5
295
579.000
Osijek
Matea Gašparić
+385 99 164 2964
SellingLand
8717
1
OPPORTUNITY! BUILDING LAND - VALPOVO (761 m²)
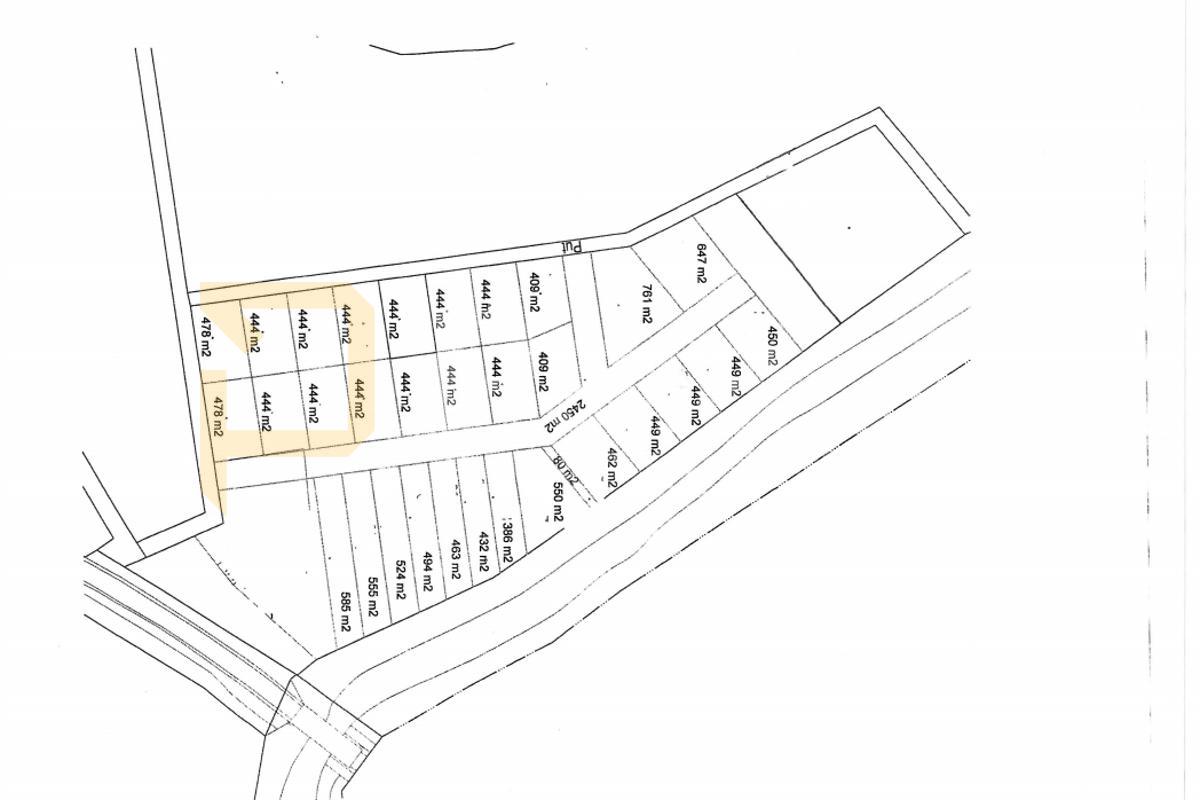
An attractive building land of 761 m² is for sale in Valpovo, located in a
well-maintained building zone.
Location and characteristics:
* - Possibility to connect to water and electricity
- Just 100 m away from the main road
- Located near the river Karašica, at the entrance to Valpovo
- Quiet and beautiful location ideal for building a family house
- Regular shape, suitable for various purposes within the building zone
* Ownership 1/1, free of encumbrances
Great opportunity for investment or building your own home in an excellent
location!
Agency commission amounts to 1,000.00 euros + VAT.
For more information or to arrange a viewing, feel free to contact us
Matea Gašparić
E-mail: matea.g@palace.agency [matea.g@palace.agency]
Contact number: +385 99 164 2964 [tel:+385 99 164 2964]
Property code: 8717
761
9.000
Valpovo
Matea Gašparić
+385 99 164 2964
filter
COMPLETE BROKERAGE SERVICE FOR BUYING OR SELLING REAL ESTATE
Why choose Palace real estate agency?
Our team of experienced and professional agents is at your disposal with a rich offer of real estate, useful advice for selling or finding the ideal property, and ensures a safe and hassle-free complete sales process up to the key handover and moving in.